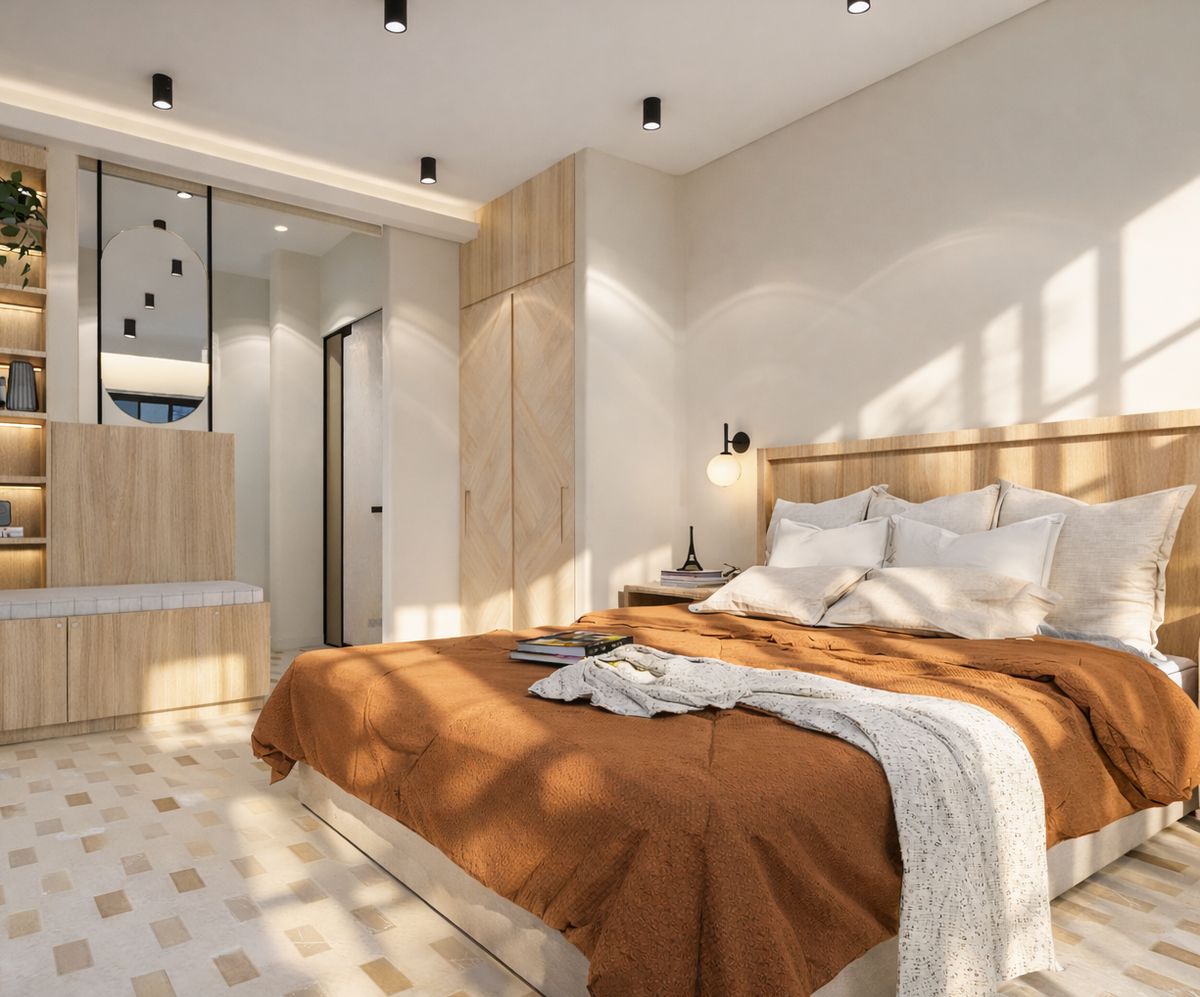
Ground, 1st, 2nd & 3rd floor
1 Bedroom Apartment
745–800 sq ft approx
Twenty-five homes, on the ground floor and across the three floors above. Bespoke terrazzo floors, limewash walls, a modular oak kitchen and a built-in wardrobe.
Residences
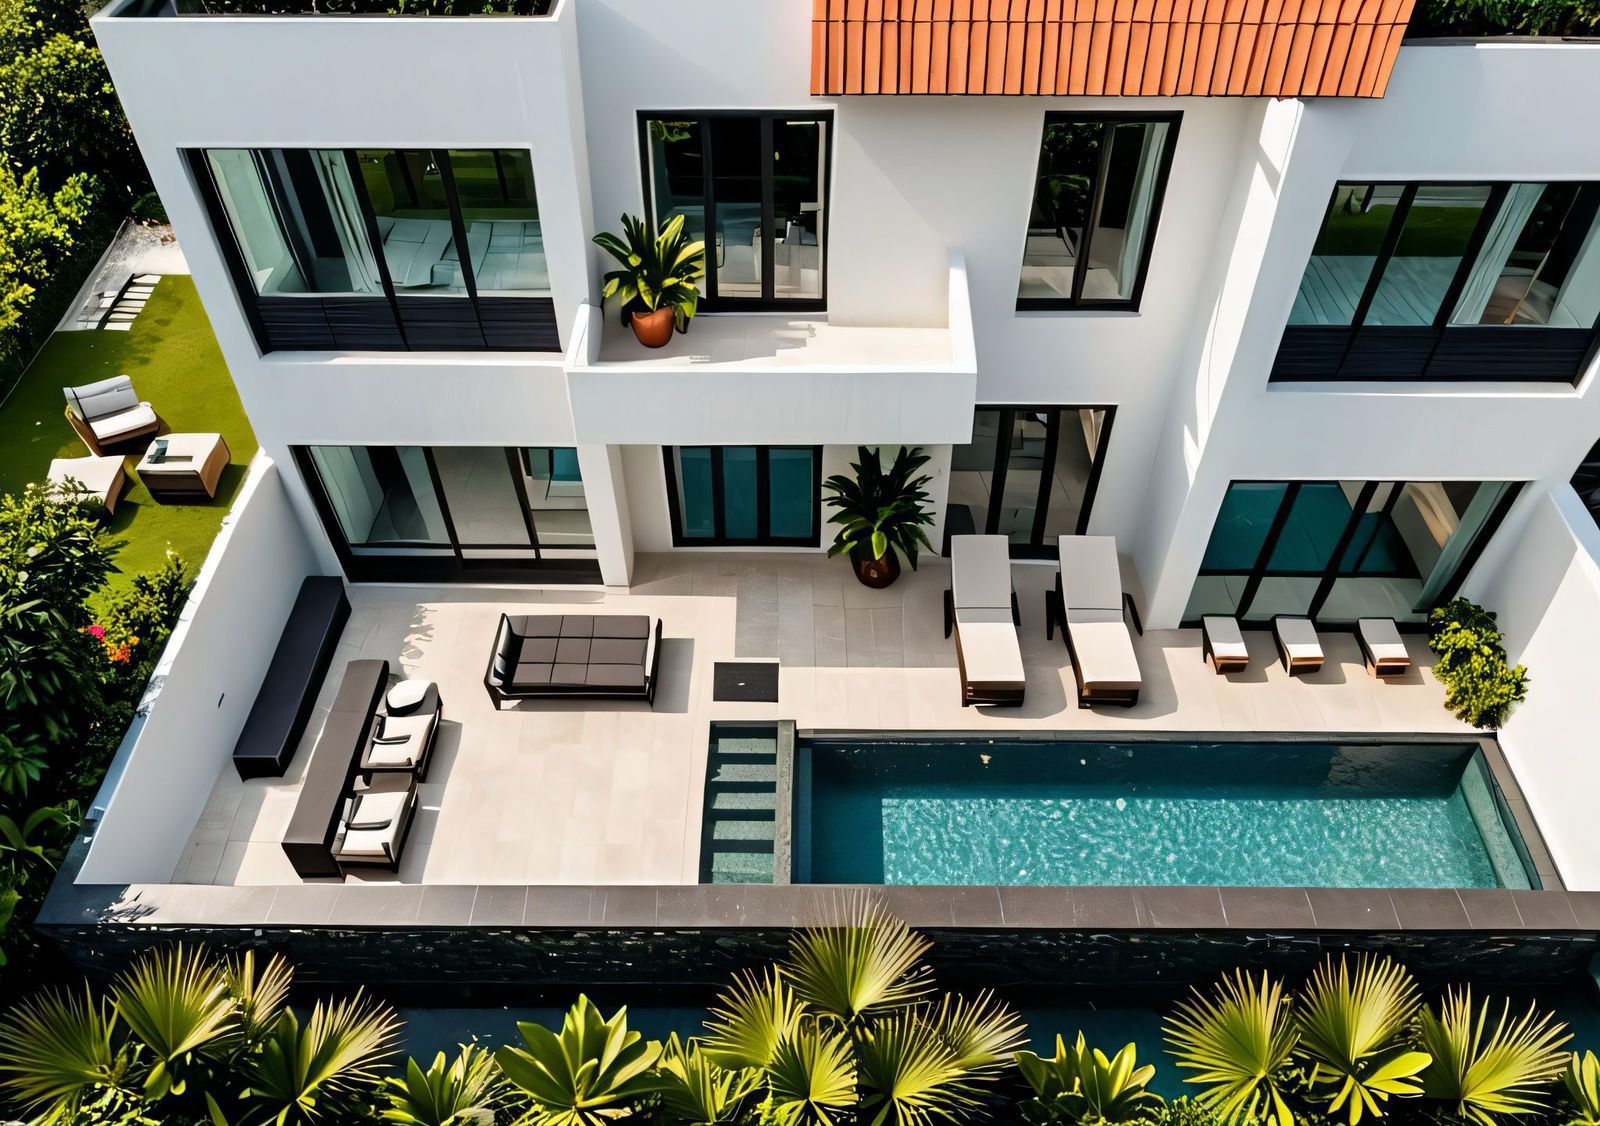
Whether you seek an expansive villament, a 1 BHK, a 2 BHK with private pool or a top-floor home with its own terrace pool — every home is crafted with the same attention to detail.
Ground, 1st, 2nd & 3rd floor
745–800 sq ft approx
Twenty-five homes, on the ground floor and across the three floors above. Bespoke terrazzo floors, limewash walls, a modular oak kitchen and a built-in wardrobe.
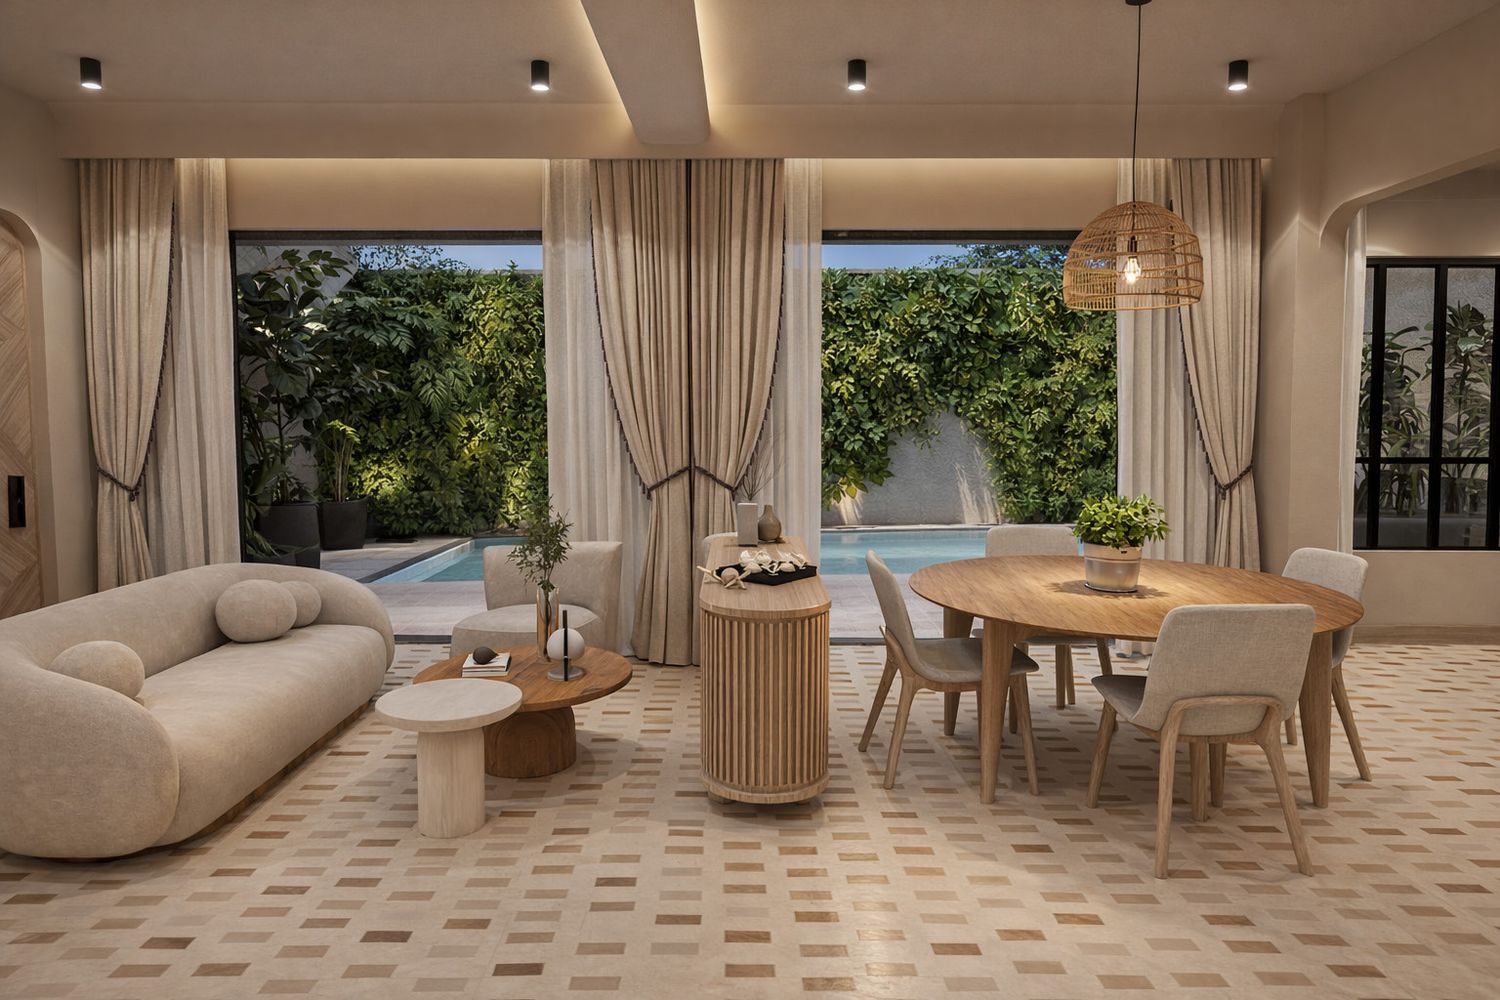
1st, 2nd & 3rd floor
1,360 sq ft approx
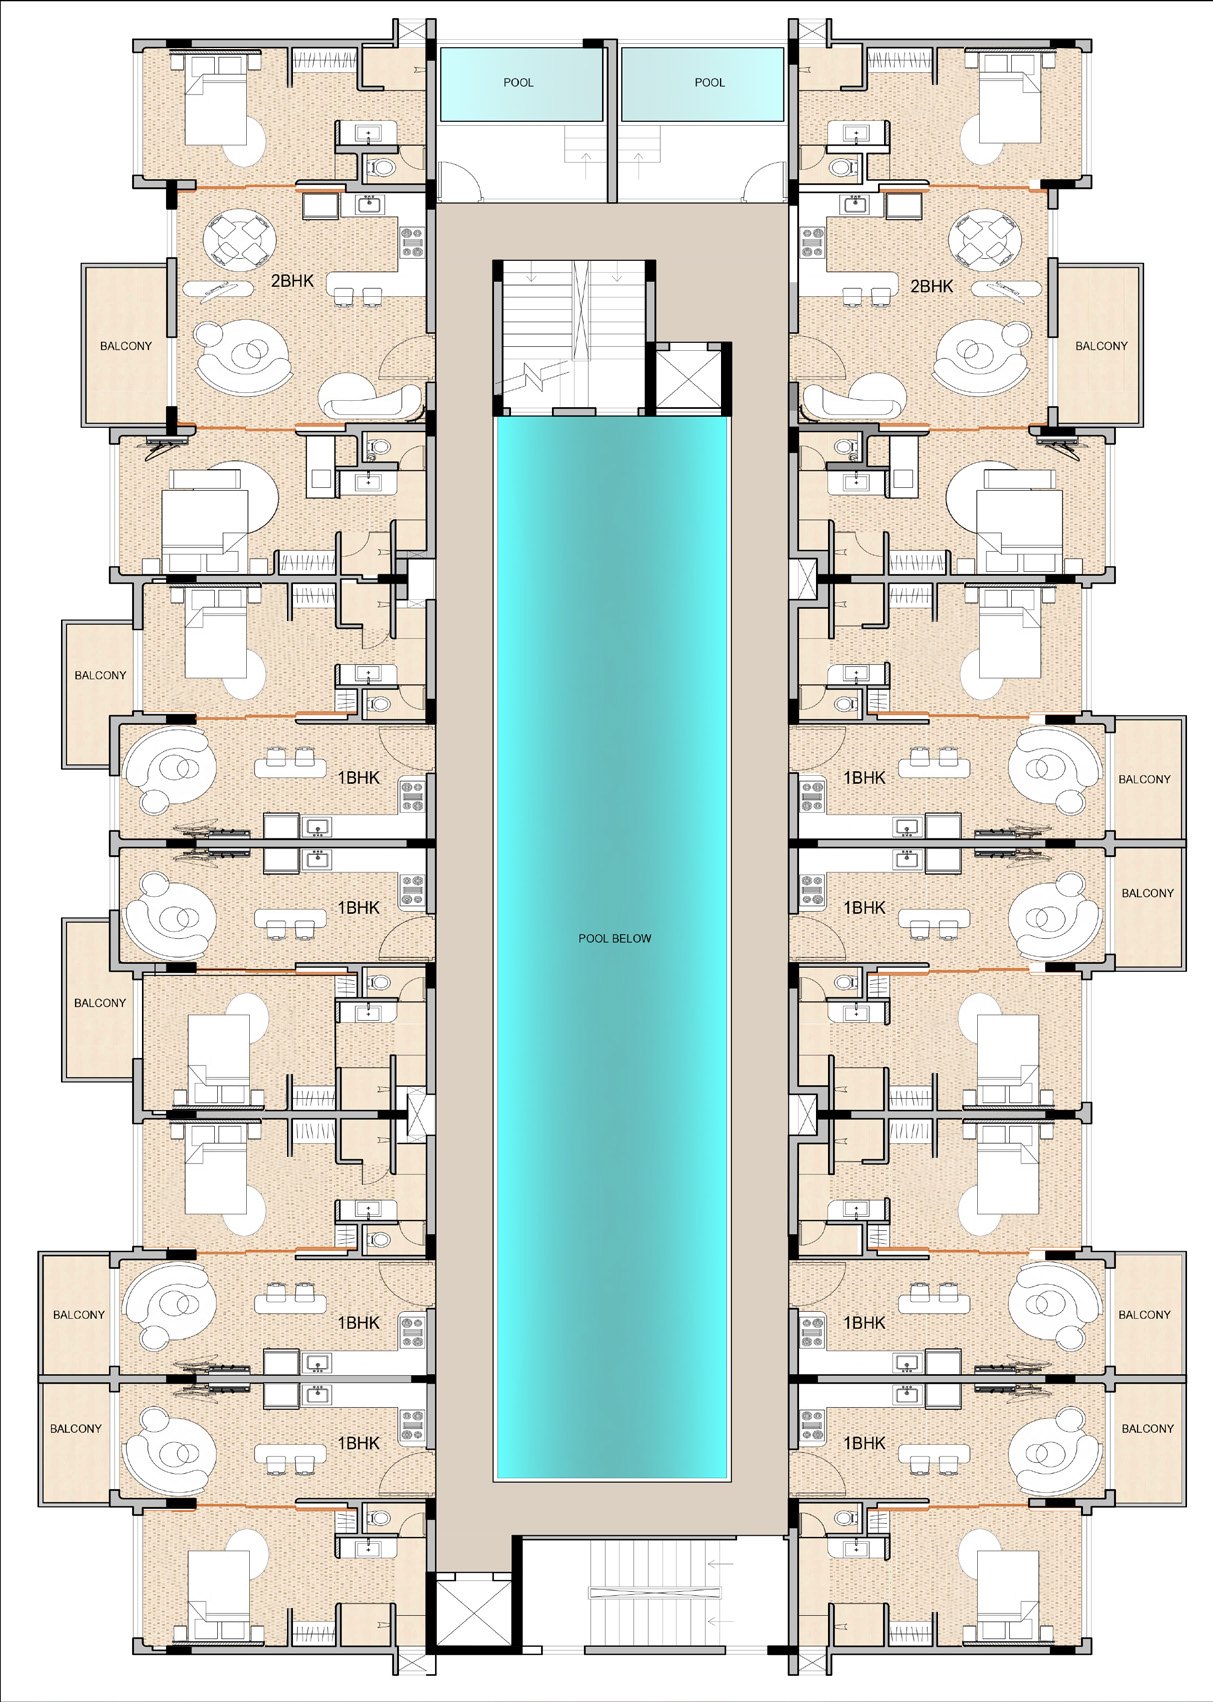
Six homes. Two bedrooms, generous living and dining, and on the second and third floors a private terrace with plunge pool.
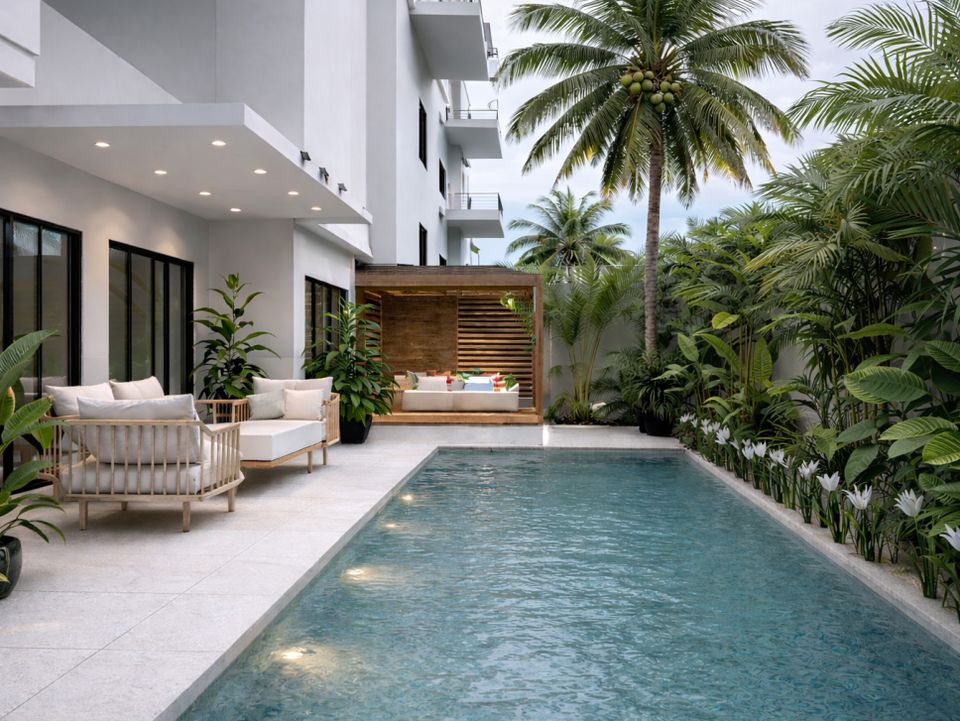
Ground floor
2,035 sq ft approx
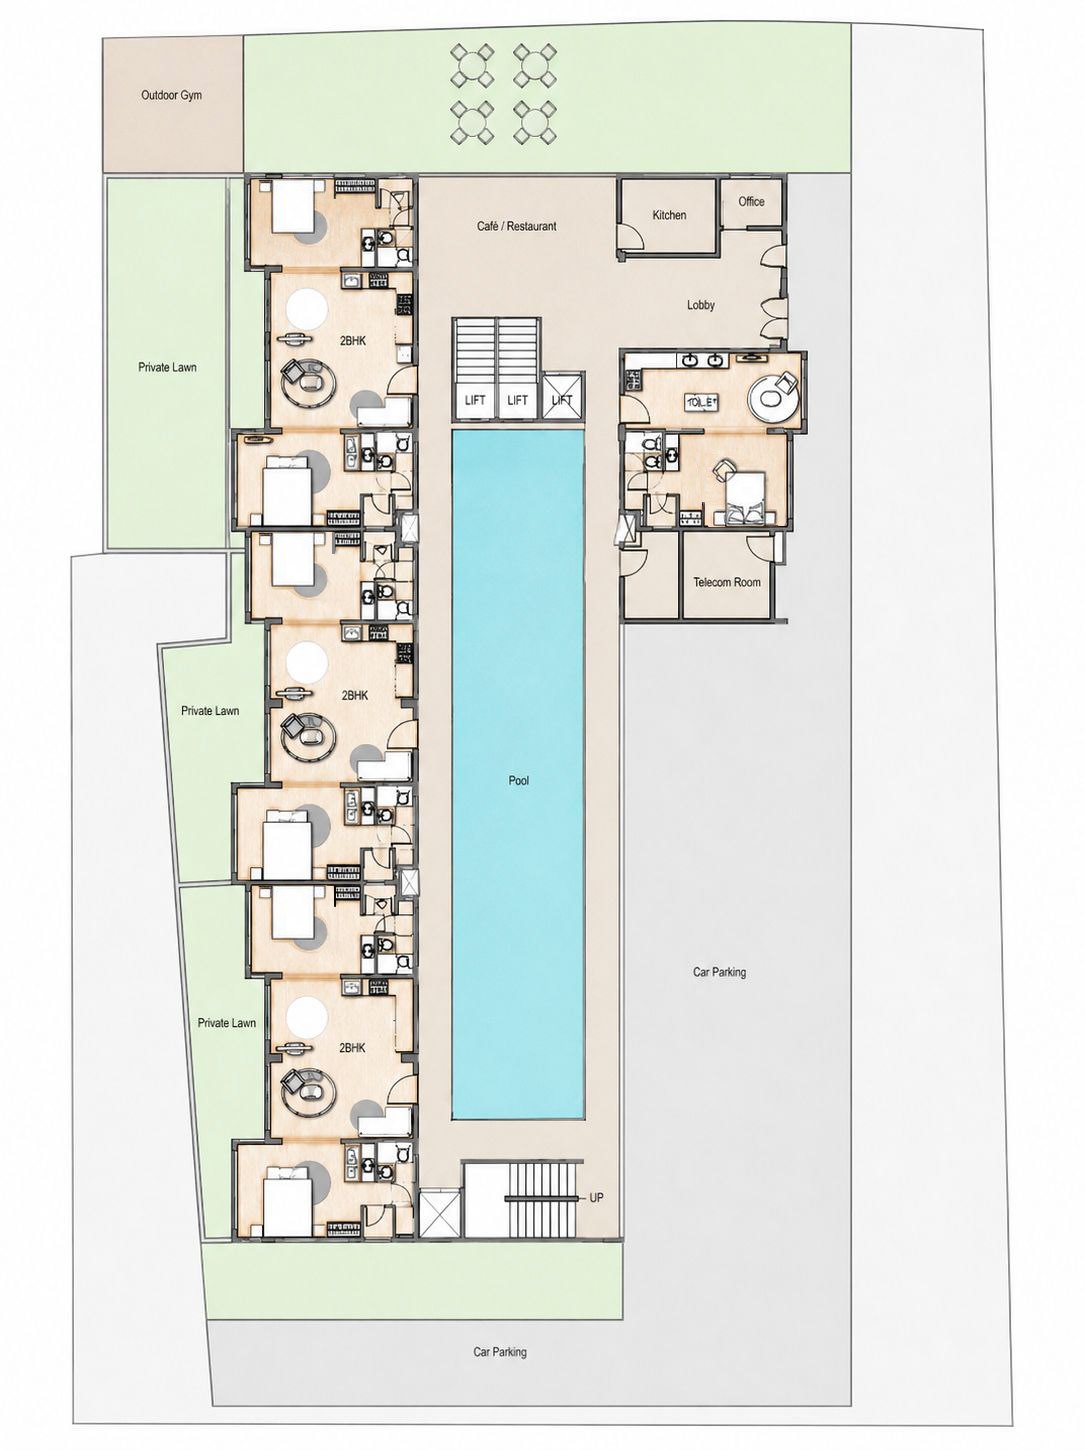
Three ground-level two bedroom villaments, each opening to a private garden and a pool of its own.
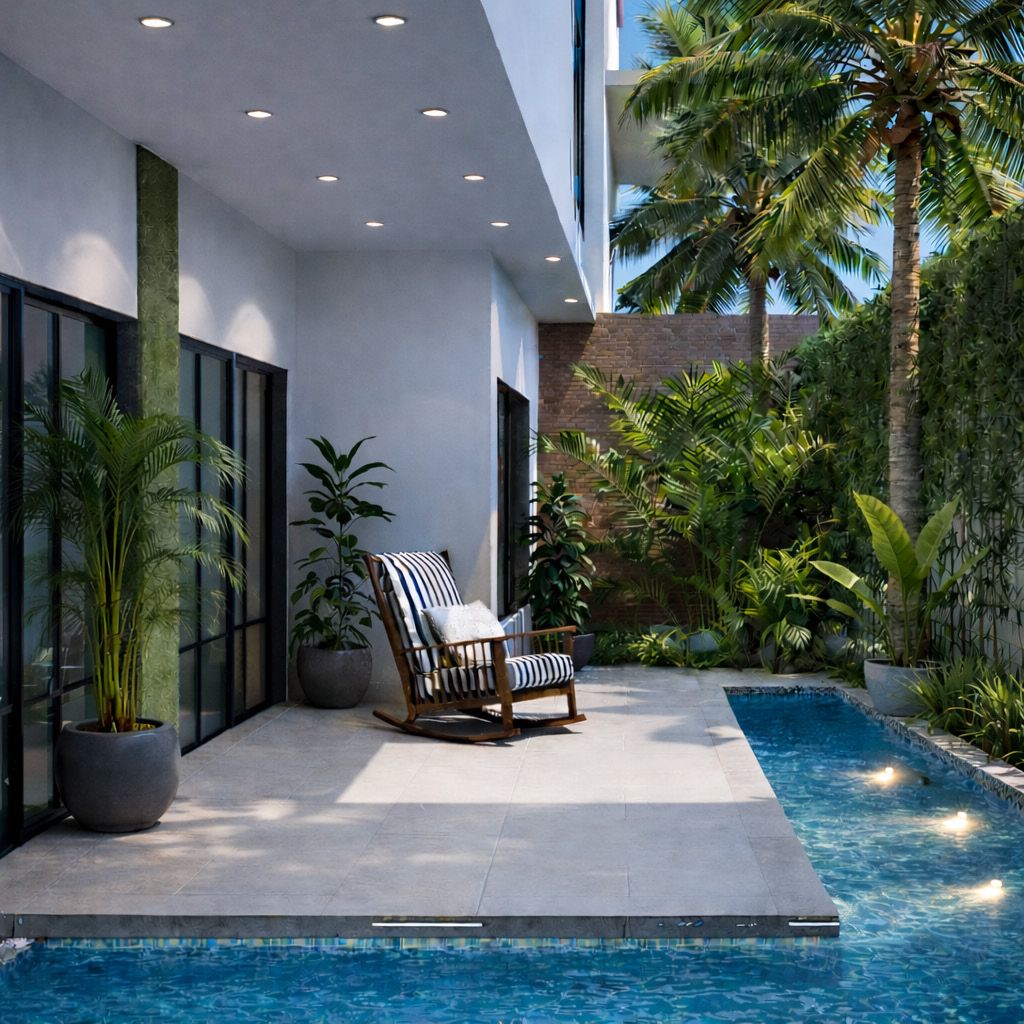
Fourth floor
2,447–2,600 sq ft approx
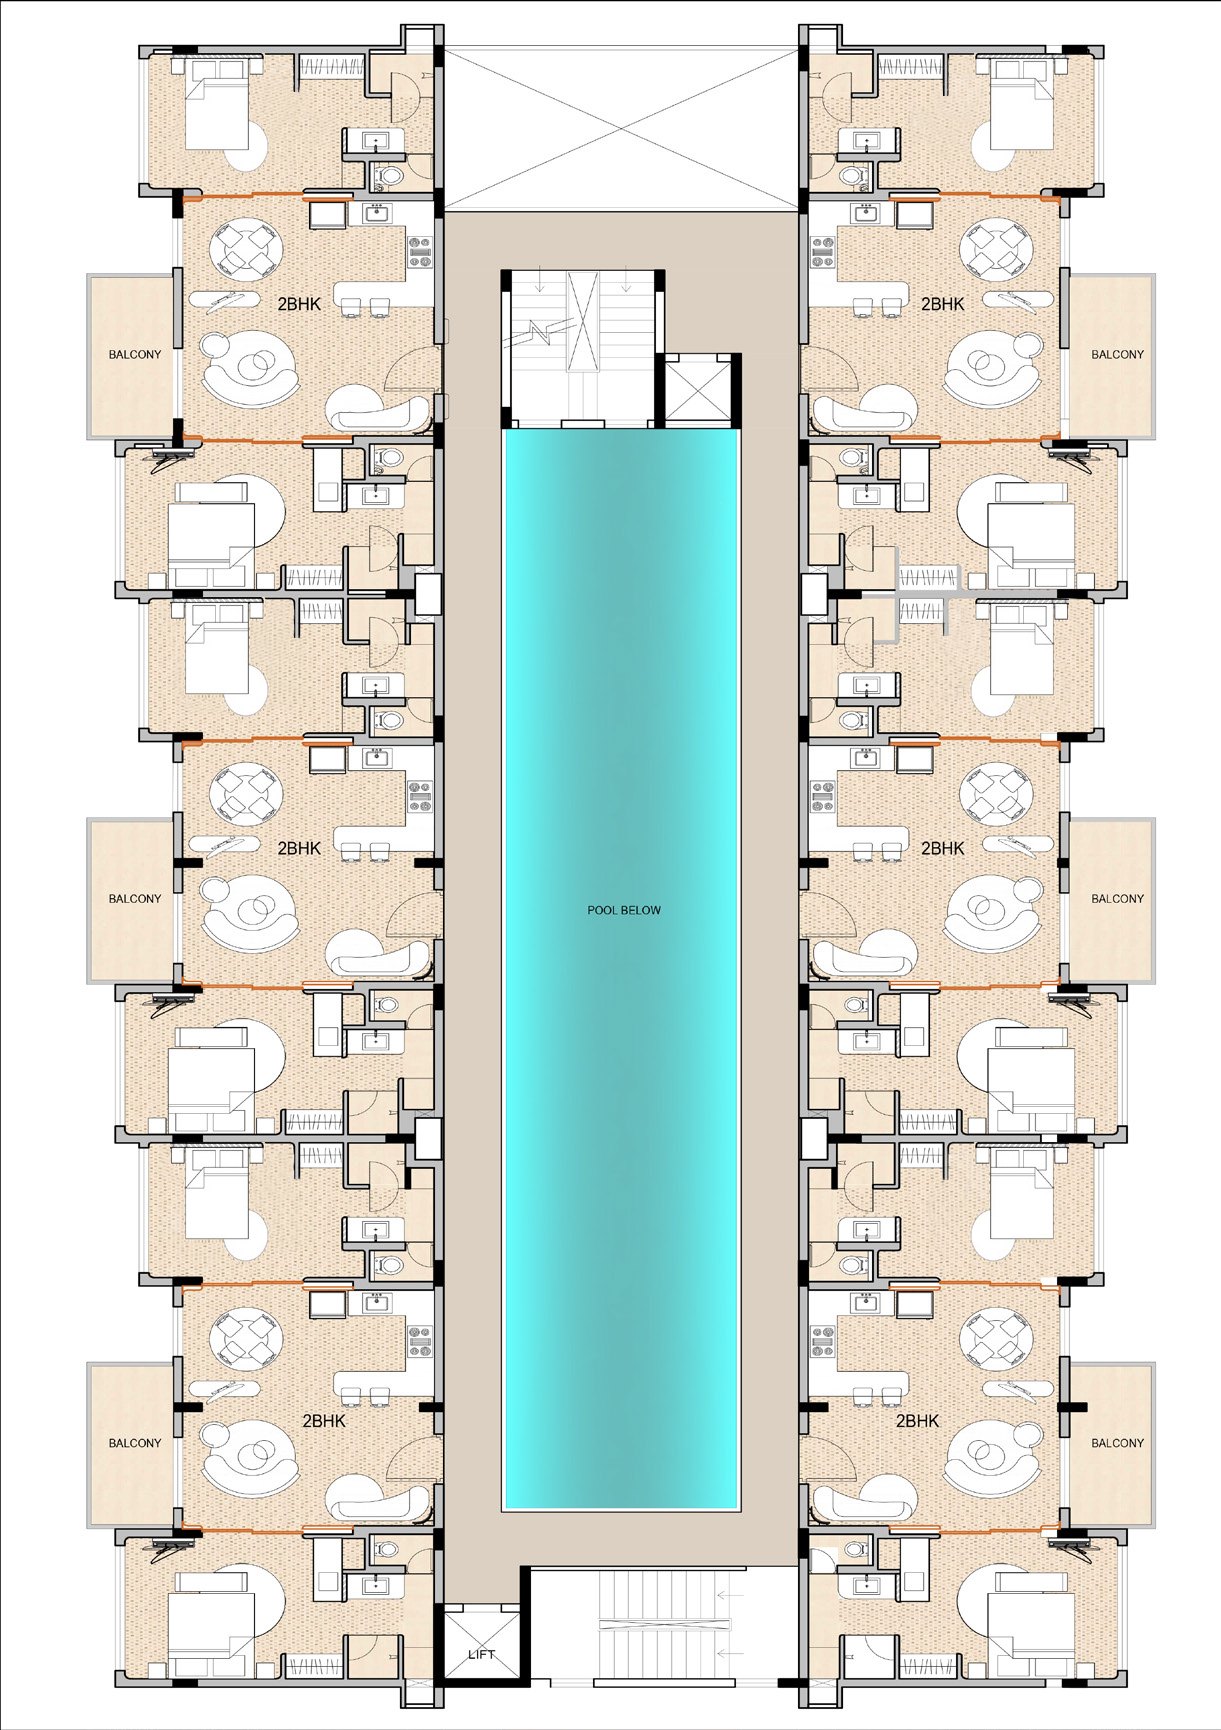
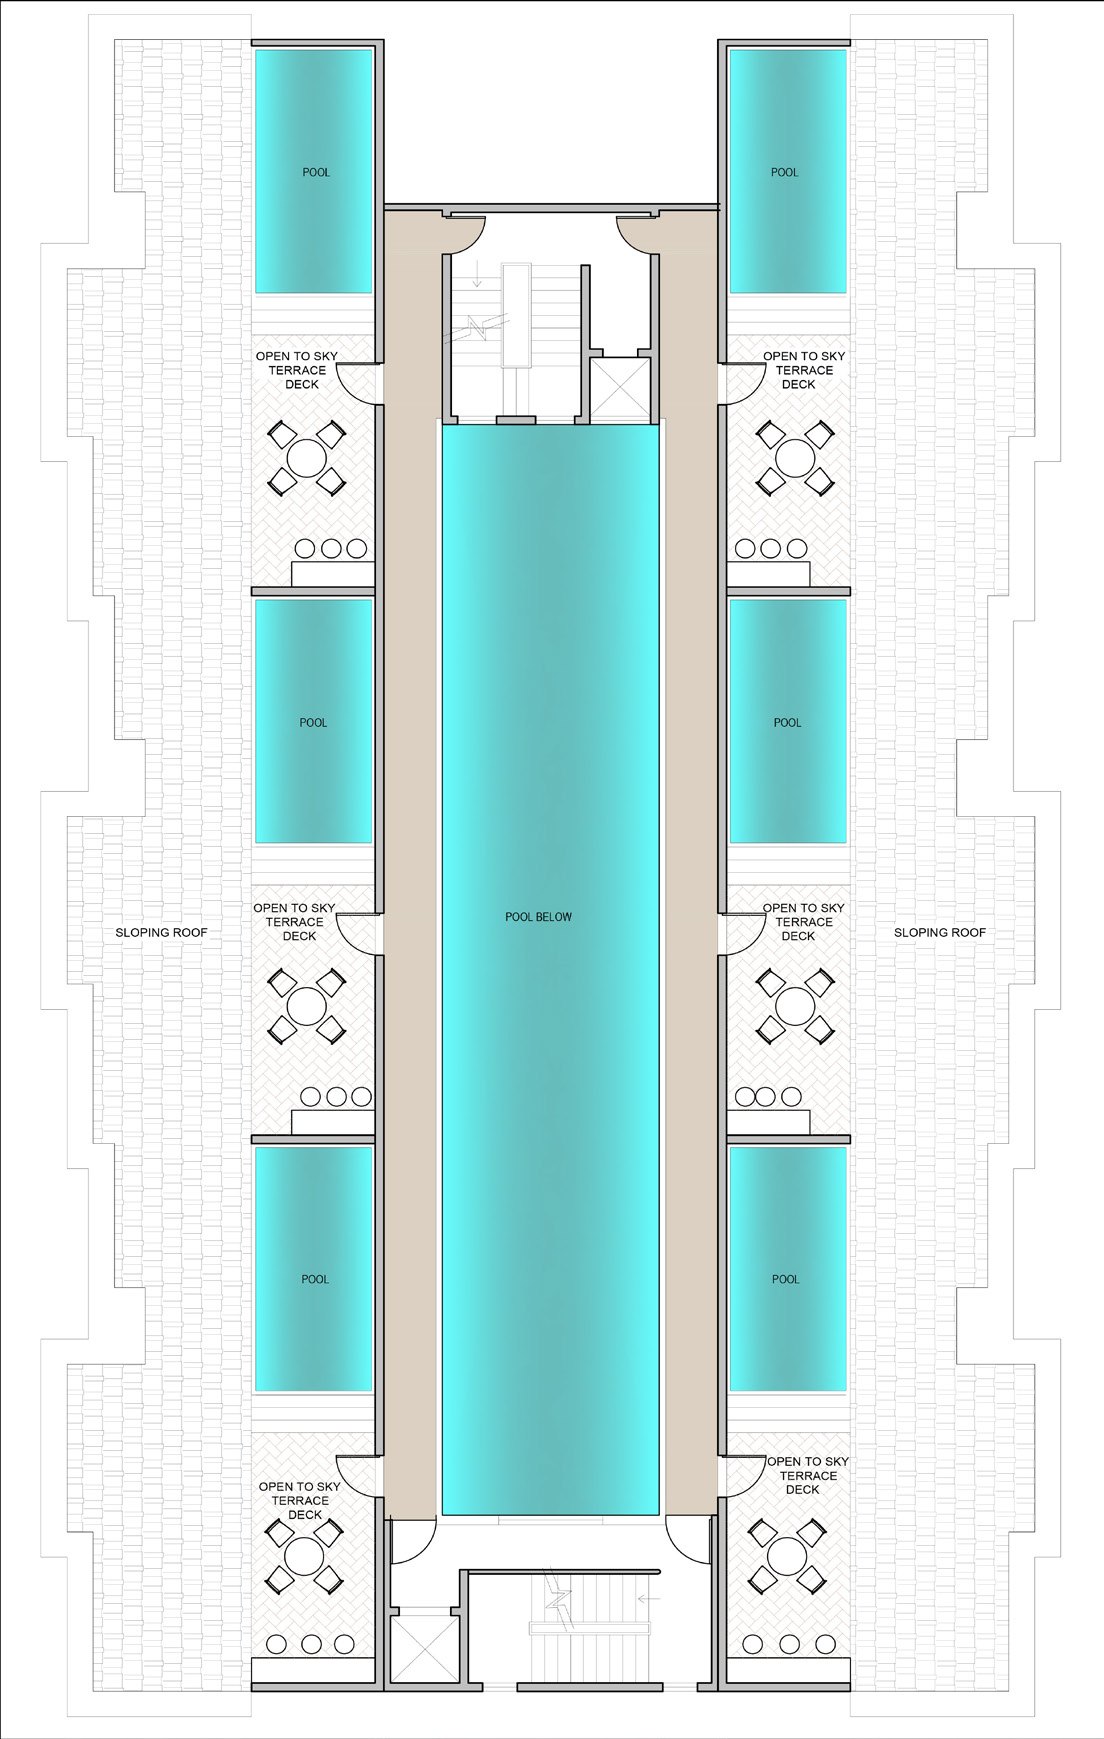
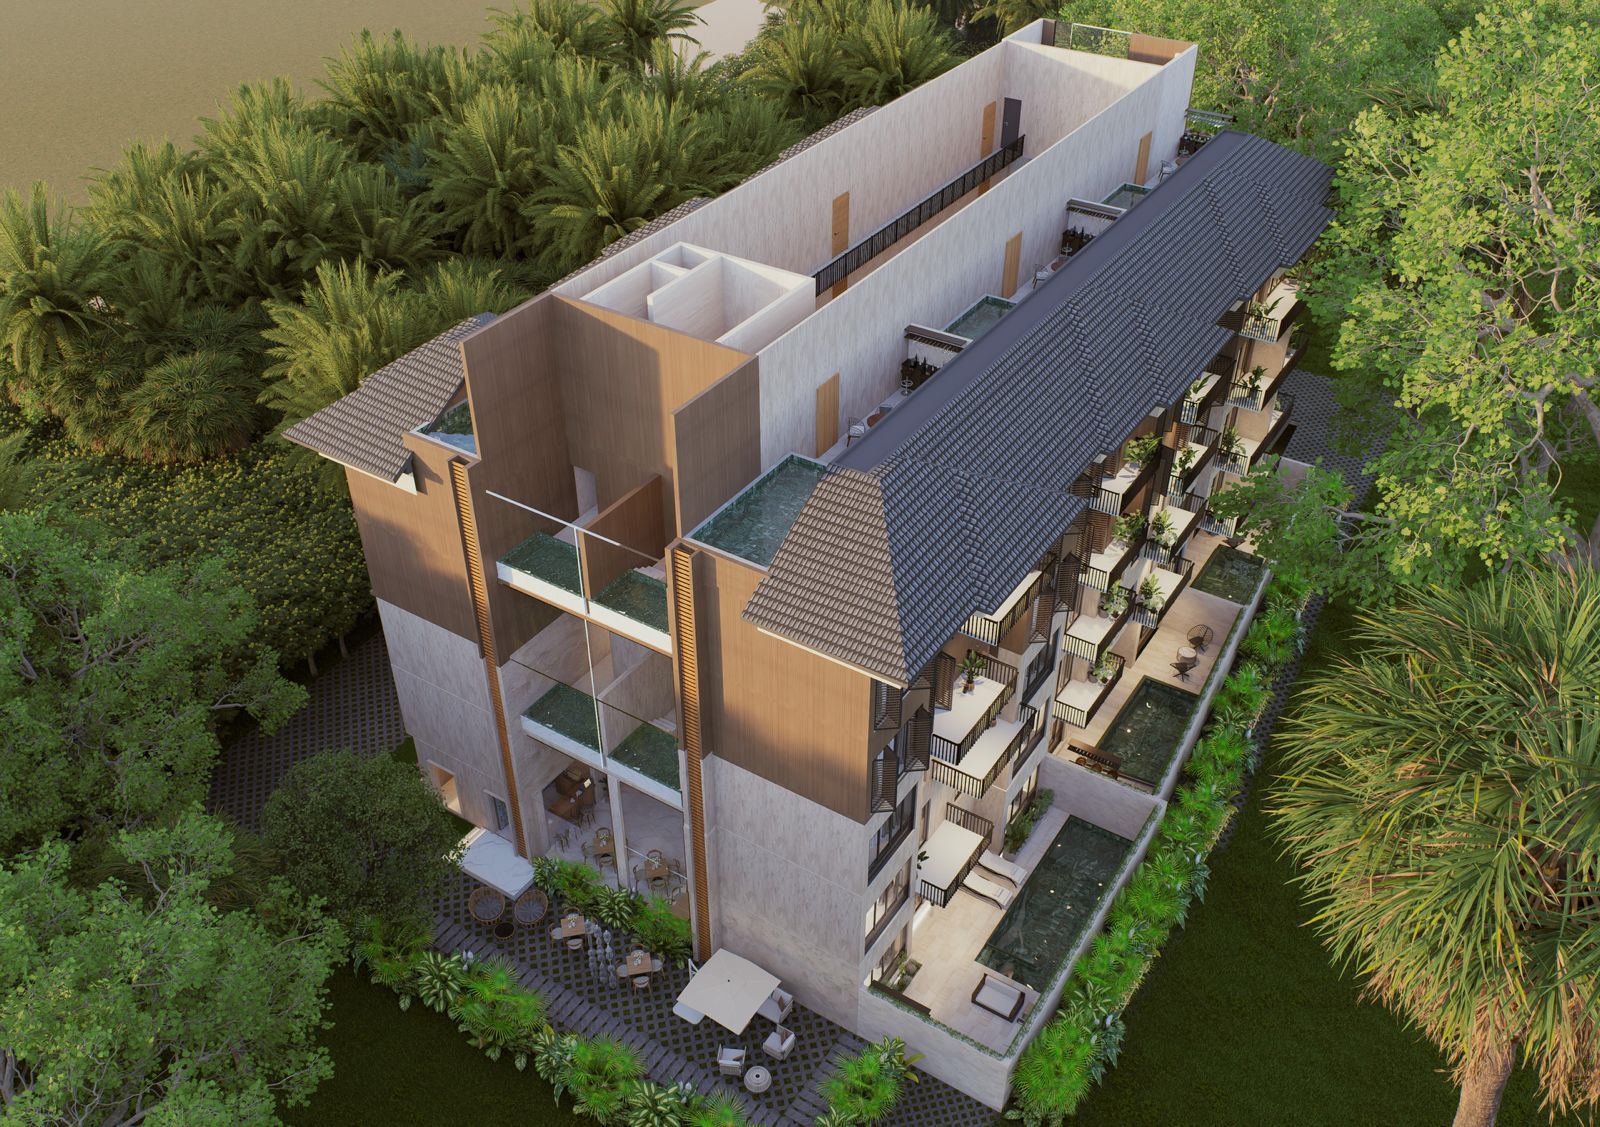
Six top-floor two bedroom villaments with an expansive terrace deck, private pool and uninterrupted sky.

Unit plans
Super built up 745–800 sq ft approx
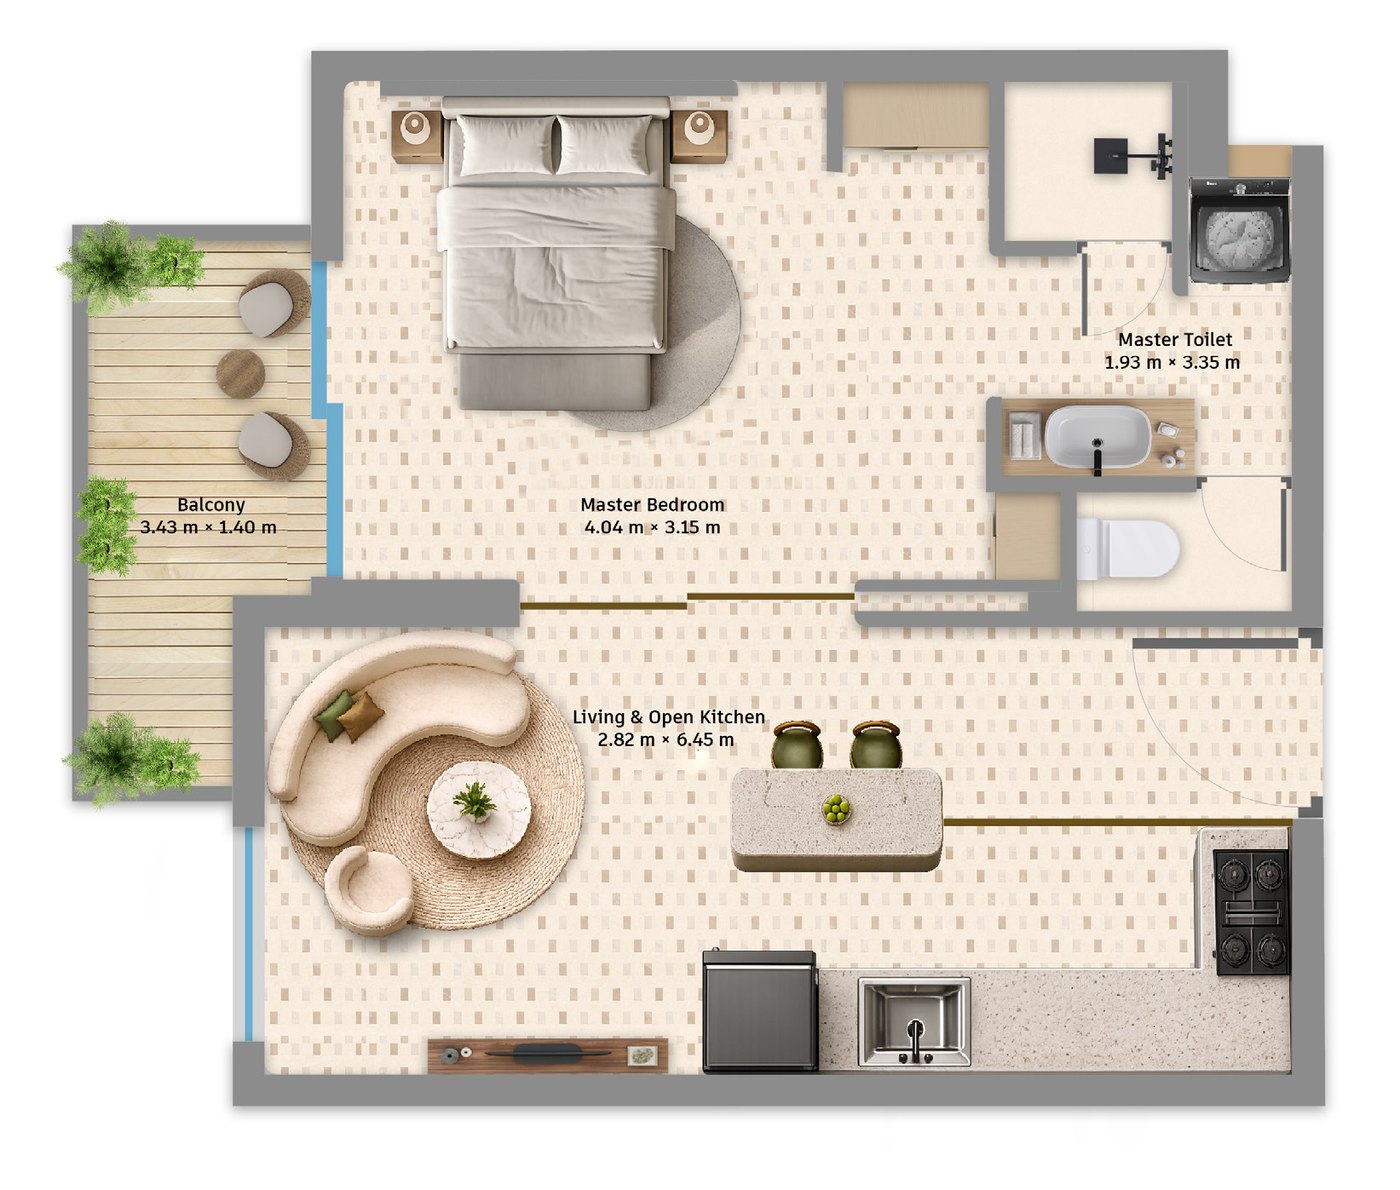
Super built up 1,360 sq ft approx
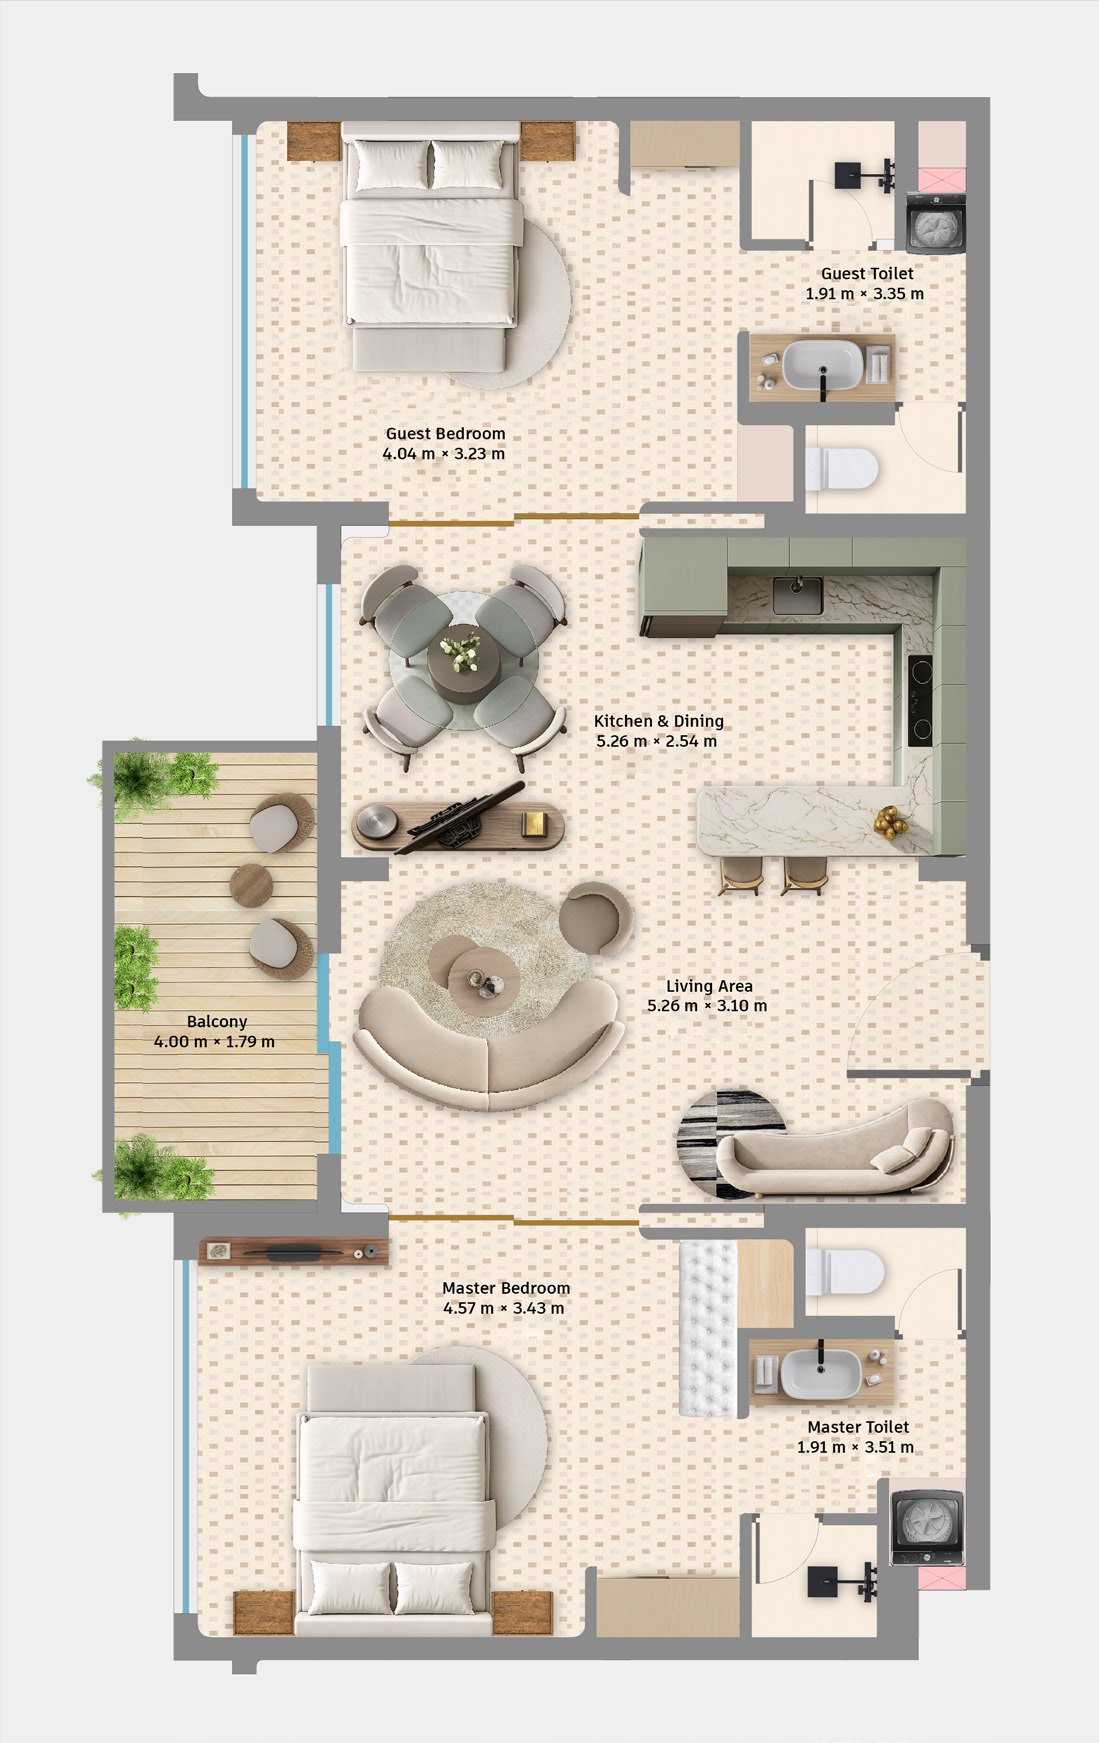
2 Bedroom · Super area 2,035 sq ft approx
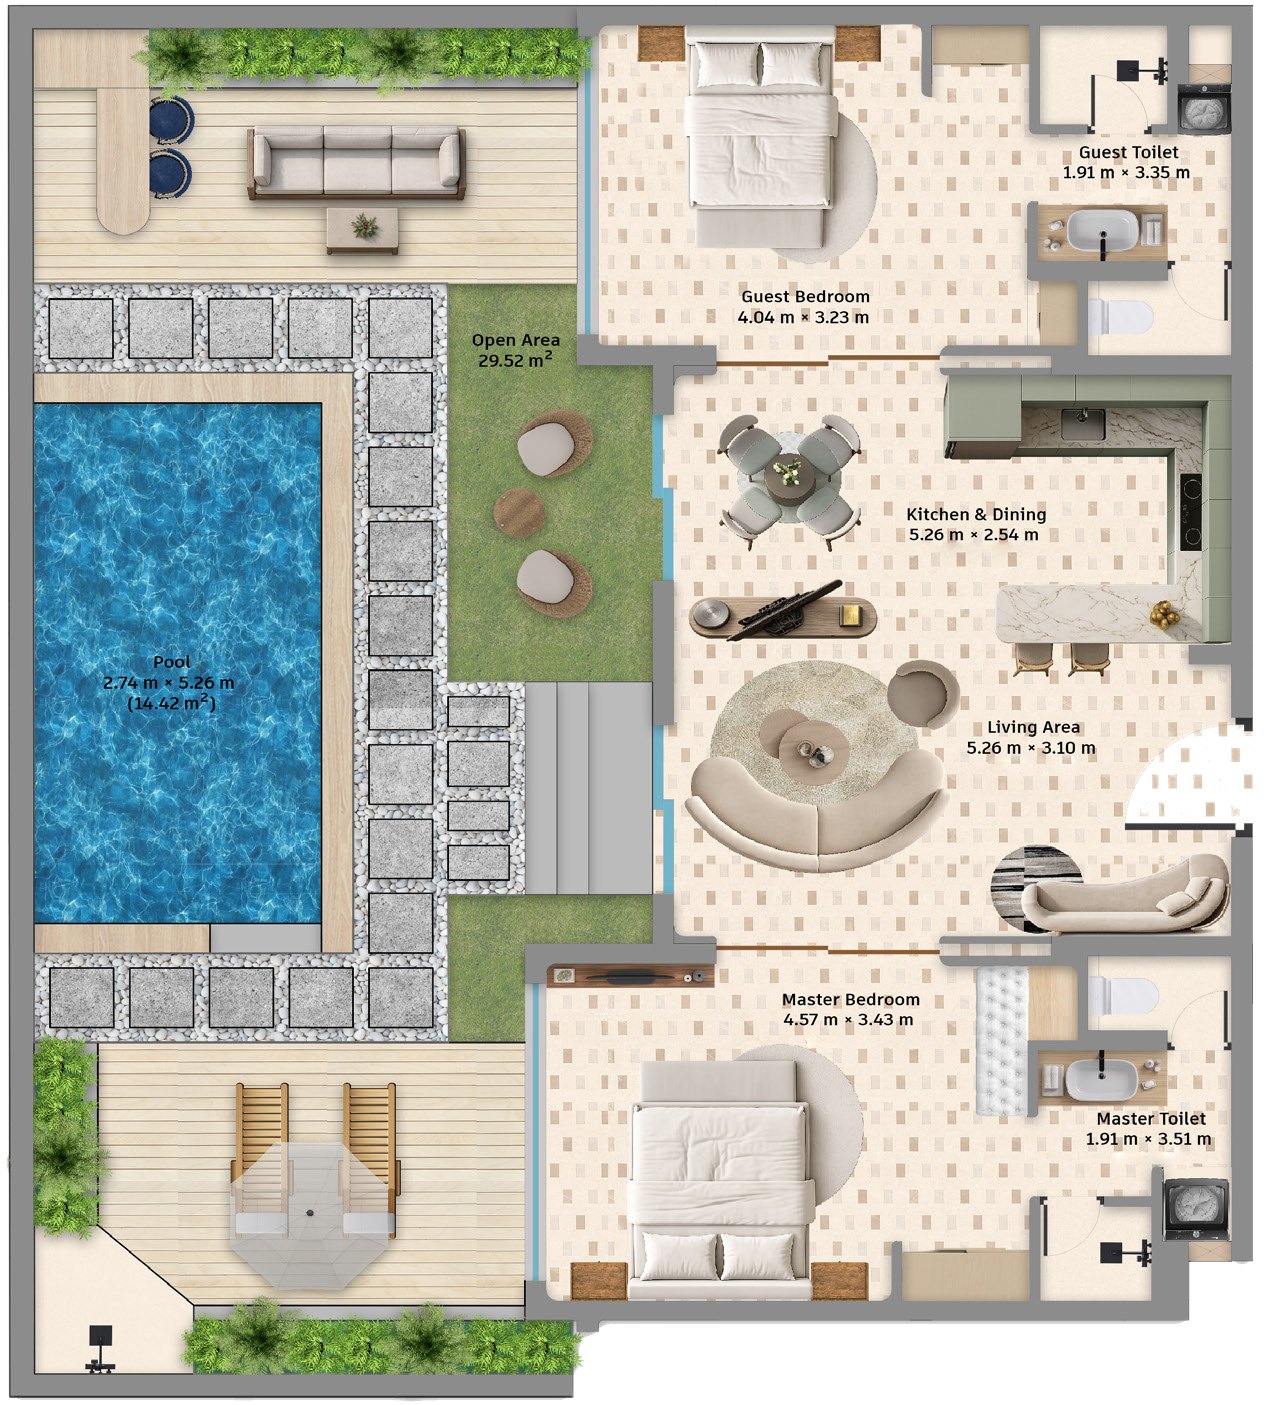
2 Bedroom · Super area 2,447–2,600 sq ft approx
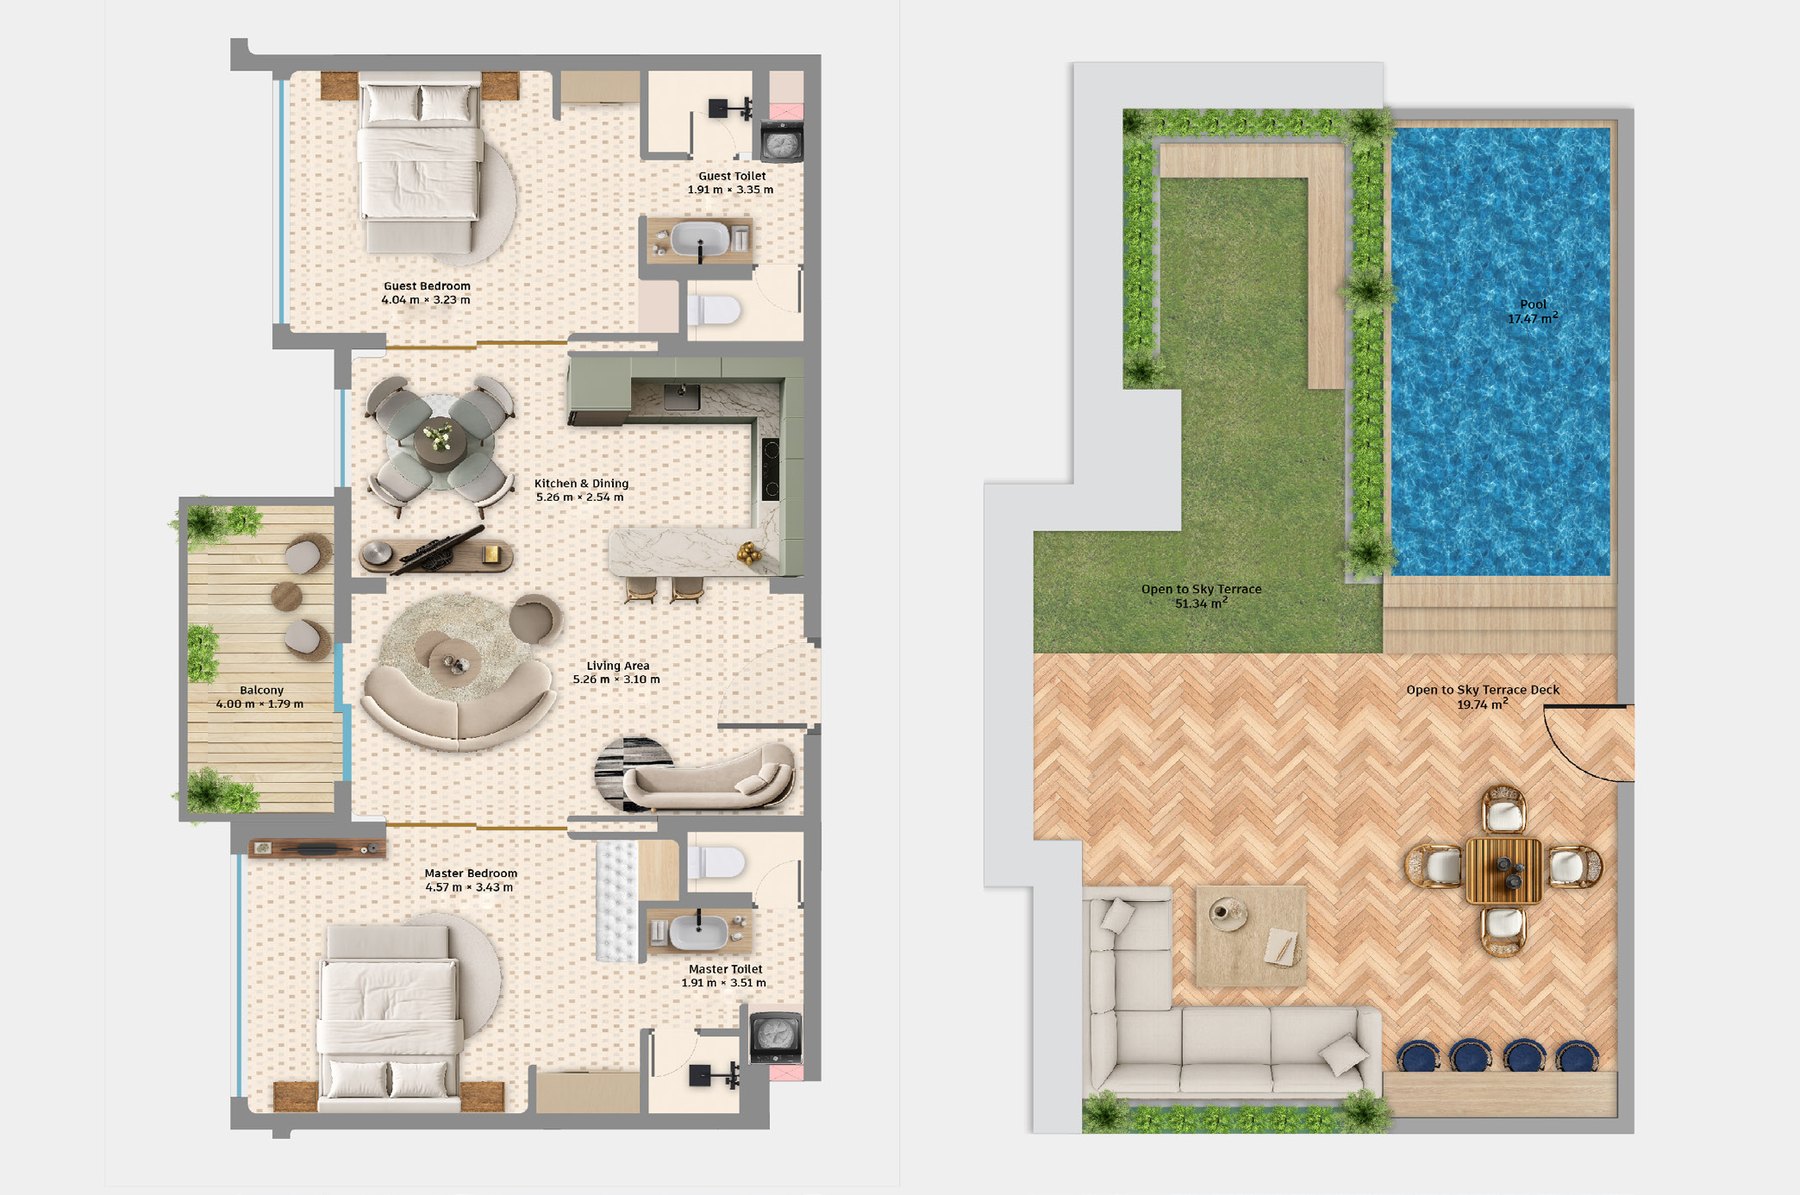
Floor plates
Three villaments with private pools · one 1 bedroom home
Eight 1 bedroom and two 2 bedroom homes per floor
Six villaments with terrace decks and private pools
Shared decks above the fourth floor
Areas
RERA Project Registration No. PRGO08252533. Prices on request.
| Collection | Floor | Homes | Super area (approx) | Outdoor |
|---|---|---|---|---|
| 1 Bedroom Apartment | Ground, 1st, 2nd & 3rd | 25 | 745–800 sq ft | — |
| 2 Bedroom Apartment | 1st, 2nd & 3rd | 6 | 1,360 sq ft | Private terrace with plunge pool on the 2nd & 3rd floors |
| Turtle Cove Villament | Ground | 3 | 2,035 sq ft | Private garden and pool |
| Turtle Reef Villament | Fourth | 6 | 2,447–2,600 sq ft | Terrace deck and private pool |
Areas are indicative and subject to final measurement; the agreement governs. Additional charges — electrification, three-year maintenance security, infrastructure, transfer of house tax and electricity, and legal charges — apply separately. For a unit-wise area statement, current price list and availability, get in touch.
Specifications

Tell us how you will use it — a holiday home, a rental, or the move you have been putting off. We will point you at the right floor.